
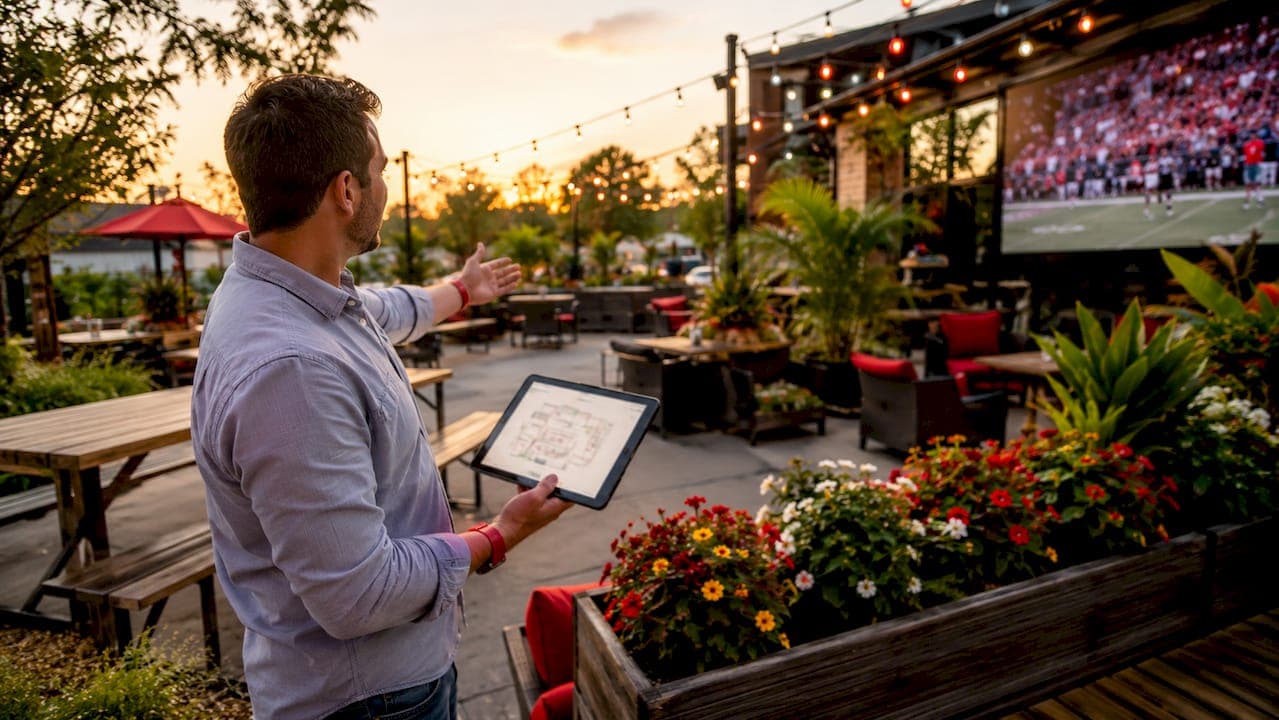
A sports bar seating layout is the deliberate arrangement of seating zones, furniture types, and circulation paths designed to give every patron a clear screen view, comfortable place to sit, and easy access to service. It is not just about fitting in as many seats as possible. The layout determines whether guests stay for one drink or three, whether staff can move efficiently during a packed playoff game, and whether the room feels electric or chaotic.
The core components of any well-designed sports bar floor plan include:
- Seating zones: Primary viewing areas (closest to main screens), secondary viewing areas (overflow and casual seating), bar counter zones, and standing areas
- Furniture types: Bar stools, high-top tables, booths, standard dining tables, banquettes, and standing drink rails
- Circulation paths: Minimum 1.2 meters between seat rows and at least 900 mm in service aisles for staff movement
- TV sightlines: The 30-degree rule states no seat's viewing angle should exceed 30 degrees from a screen's centerline
- Zoning logic: Separating high-energy bar areas from quieter dining zones prevents congestion and serves different customer types simultaneously
The goal is balance. Viewing angles, seating comfort, and operational flow all pull in different directions, and a great layout holds them in tension without sacrificing any one of them.
1. What are the main sports bar layout types and how does zoning work?
The shape of your floor plan sets every other decision. Seven layout types dominate real-world sports bar design, each with distinct strengths depending on building footprint and crowd behavior.
- Linear single-wall: Bar runs along one wall with seating fanning out toward screens on the opposite wall. Simple, works well in narrow rectangular spaces, and keeps bartender workflow tight.
- L-shape: Bar wraps around a corner, creating two service sides. Guests naturally spread into both wings, reducing congestion at the counter.
- U-shape (horseshoe): Bar occupies three sides of the room, leaving a central open area for standing or high-top seating. Maximizes bar seating and gives bartenders a compact working zone.
- Island bar: A freestanding bar sits in the center of the floor, surrounded by seating on all sides. Works in large square footprints; requires careful screen placement to avoid sightline conflicts.
- Video-wall focal: The entire layout orients toward one hero wall, with tiered or stadium-style seating radiating outward. Best for venues built around a single major event experience.
- Taproom linear: Long, narrow room with bar on one side and communal tables running parallel. Popular in craft beer venues that add sports programming.
- Stadium-tier multi-level: Raised platforms at the rear create elevated rows with unobstructed sightlines over seated guests in front. Expensive to build but solves the visibility problem in deep rooms.
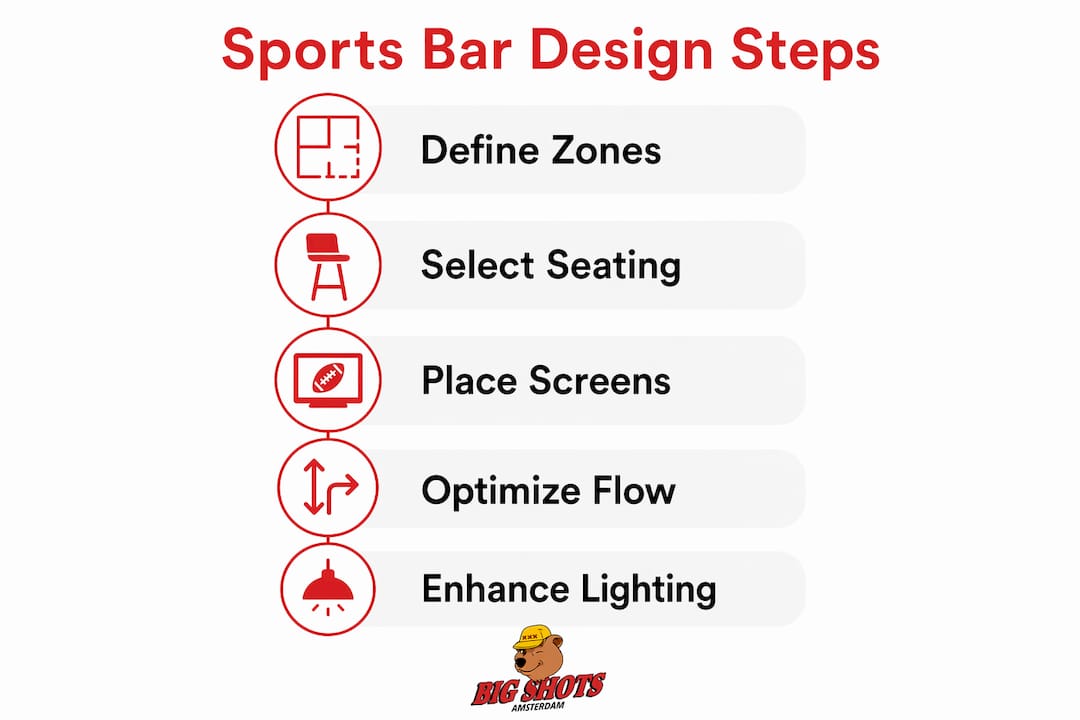
Zoning by guest behavior, rather than pure capacity, is what separates a functional layout from a profitable one. A zoned floor plan categorizes space into primary viewing zones (closest to main screens, highest-value seats), secondary viewing zones (overflow areas with smaller screens), bar counter zones (solo guests and quick-drink traffic), and standing areas for peak-night overflow. Each zone serves a different customer type, and keeping them distinct prevents the congestion that kills service speed during big events.
Pro Tip: Draw your zones before you buy a single piece of furniture. Tape out the floor and walk every sightline standing and seated. You will find dead zones and bottlenecks that no floor plan software catches.
2. Which seating types work best and where should you place them?
Seating type determines revenue, comfort, and how long guests stay. The right mix depends on your customer base, but most successful sports bars use all of the following.
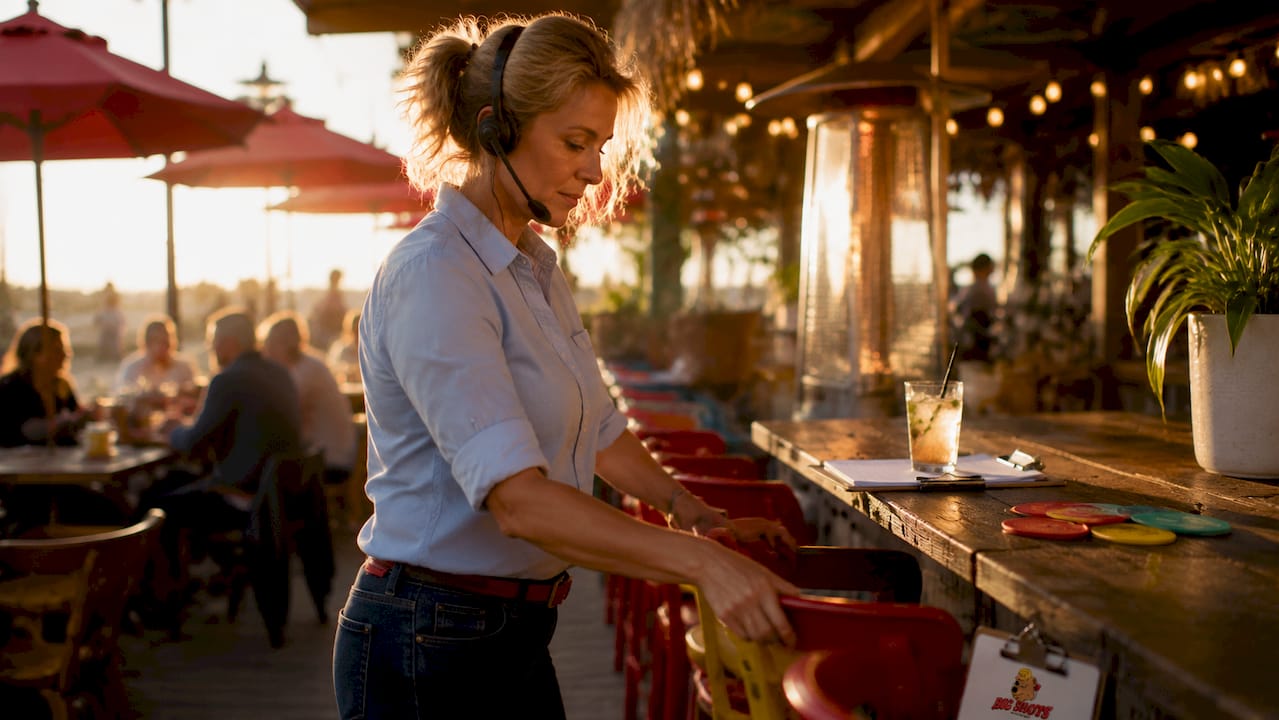
- Bar stools: Placed along the bar counter, these are your highest-revenue seats, generating 30–40% more per seat than table seating. Guests order more frequently, interact with bartenders, and stay longer. Standard bar height is 42 inches with 30-inch stools; allow 24–30 inches of width per stool and 10–12 inches of knee clearance underneath.
- High-top tables: At 36–42 inches tall, high-tops work well in mid-bar zones near the counter. They encourage faster turnover while maintaining decent per-guest spending, and high-tops in high-traffic zones can increase capacity by 20–30% without requiring additional service stations.
- Booths: Best for groups of four to six who prioritize food alongside the game. Corner booths with sightlines to two or more screens are premium real estate. Banquette seating along walls maximizes capacity while keeping tables movable for different group sizes.
- Standard dining tables: Lower revenue per square foot than bar seating, but they serve families and larger groups who may stay through multiple games and order full meals. Position these away from the highest-energy zones.
- Standing drink rails: Ledges or rails along walls and columns give overflow crowds a place to rest a drink without occupying a seat. These zones generate pure incremental revenue on capacity nights.
- Modular and stackable chairs: Flexible furniture lets staff reconfigure the floor quickly for different event sizes, from a quiet Tuesday to a championship final.
Placement strategy matters as much as furniture choice. Every seat needs a clear sightline to at least one screen. Avoid placing high-tops where they block server paths between the kitchen and dining tables. Booths along walls with obstructed views become dead zones during busy shifts, so if you cannot fix the sightline, add a smaller screen nearby.
Pro Tip: Stagger rows of bar stools slightly rather than lining them up perfectly parallel. A small offset means the guest in row two is not looking directly at the back of the head in row one.
3. How should you place TVs and manage audio zones for the best viewing experience?
Screen placement is where most sports bar designs fail, and the reason is almost always the same: operators buy TVs before mapping seat sightlines. Professional sports bar design maps sightlines from every seat first, then selects screen hardware to fill those sightlines.
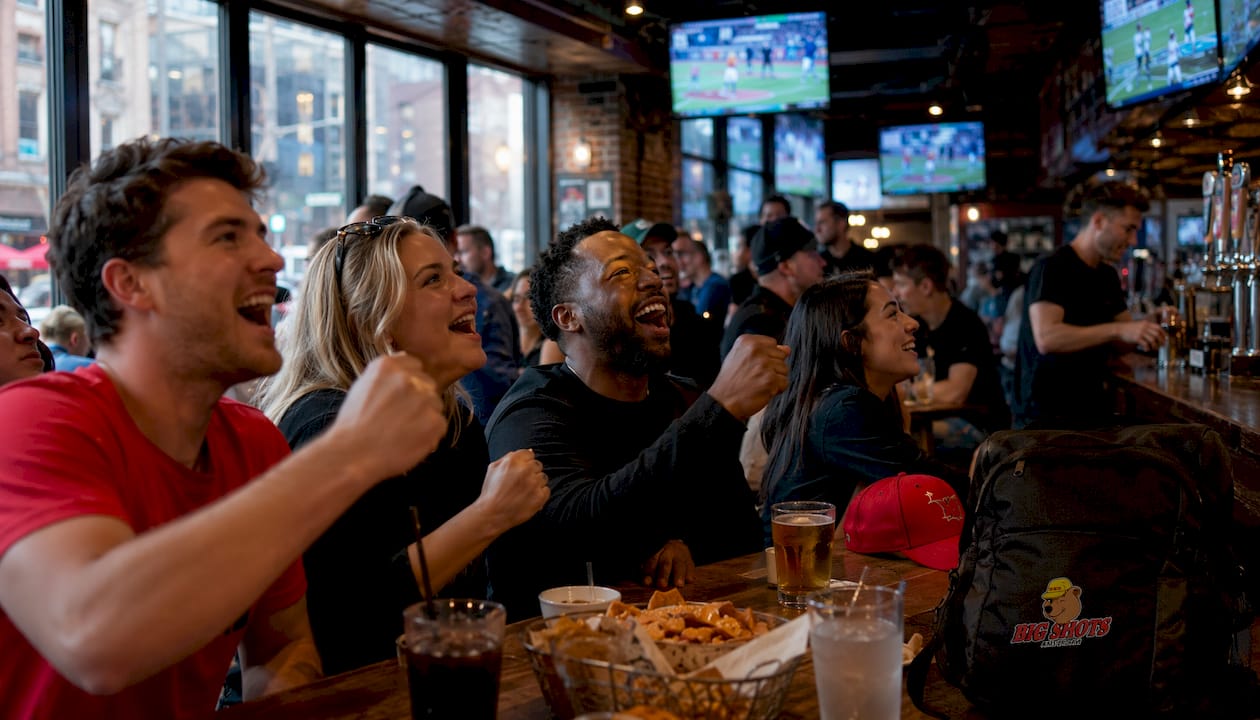
The industry standard is clear: no seat's viewing angle should exceed 30 degrees from the screen's centerline, and every seat should have a comfortable view of at least 2–3 screens without neck strain. Flat-panel LCD and QLED displays lose image quality past about 35 degrees off-center, so this is not just a comfort guideline.
A well-layered screen setup includes five distinct layers:
- Hero wall: A 2×2 or 3×3 video wall, or a single large-format commercial panel (98 inches or larger), serving as the room's focal point for featured games
- Perimeter TVs: 55–65 inch panels placed by sightline to cover every seating zone, including awkward corner tables
- Back-bar signage: Screens behind the taps displaying drink menus, tap lists, and happy-hour pricing
- Window screen: A high-brightness display facing the street, showing tonight's fixture list; a standard TV in a window is unreadable in daylight
- Patio screens: Commercial outdoor displays rated IP56 with 3,500+ nits of brightness, because consumer TVs fail outdoors against direct sun, rain, and temperature swings
Screen size follows a simple rule: optimal viewing distance equals 2.5 times the screen's diagonal. Bar counter seating at 5–8 feet works well with 55–65 inch displays. Mid-room dining at 10–15 feet needs 75–85 inch panels. Rear seating beyond 15 feet calls for 85-inch commercial displays or a video wall configuration.
Mounting height follows equally specific guidelines. For seated bar viewers, center the screen at 57–65 inches above the floor. For standing or mixed-height areas, aim for 72–80 inches at center height. A widely used installer approach sets the bottom of the display at 90 inches above the finished floor, then tilts it 5–8 degrees forward. On capacity nights, standing patrons can represent half the crowd, so mounts must work for both seated and standing sightlines.
Audio zoning is just as critical as screen placement. Distinct audio zones balance commentary clarity and ambient noise without overwhelming guests in different sections. The bar counter zone needs loud, energetic audio. The dining floor needs clear sound without killing conversation. The patio operates independently. A single sound system connected to all screens creates either a cacophony or dead zones, and neither outcome keeps guests ordering.
Statistic callout: Every seat should see at least 2–3 screens comfortably without turning or craning, and no viewing angle should exceed 30 degrees from the screen's centerline. A small- to medium-sized sports bar needs a minimum of 6 displays; larger venues typically require 12 or more, with the real benchmark being sightlines, not screen count.
4. What bar shapes and configurations improve bartender efficiency?
The bar itself is the operational engine of the room. Its shape determines how fast drinks reach guests, how many customers the counter can seat, and how far bartenders walk during a four-hour shift.
- Straight run: The simplest configuration, with the bar running along one wall. Easy to build and clean, but limits seating capacity and forces bartenders to walk the full length for every order at the far end.
- L-shape: Wraps around a corner, adding a second service side. Bartenders work a smaller footprint and serve more guests without crossing the full bar length repeatedly.
- Horseshoe (U-shape): Three-sided bar with an open center. Maximizes seating along the counter and keeps bartenders within reach of most guests without excessive movement.
- Wraparound configuration: L-shape and wraparound bars reduce bartender movement and boost throughput by serving more guests with less labor, making them the preferred choice for high-volume sports bar environments.
Bar height and stool dimensions are not negotiable details. Standard bar height is 42 inches, paired with 30-inch stools, creating the right posture for extended sitting. Allow 24–30 inches of width per bar seat to prevent crowding, with 10–12 inches of knee clearance underneath. These dimensions come from ergonomic research, not aesthetic preference, and getting them wrong means guests leave after one drink because their back hurts.
Position bar seating with direct sightlines to the main screens. These are your highest-revenue seats, and guests who cannot see the game from the bar will migrate to a table, reducing the ordering frequency that makes bar seating so valuable.
Pro Tip: If you are building or remodeling, run a conduit chase under the bar top for power and data before the countertop goes in. Adding wireless POS terminals and charging stations later without that infrastructure costs three times as much.
5. How do lighting and decor affect the viewing experience and atmosphere?
Lighting in a sports bar is not decoration. It controls energy levels, directs attention, and determines whether your screens look vivid or washed out.
The most common mistake in sports bar remodels is over-lighting. Ambient lighting levels around 20–30 foot-candles in dining areas, and even less near screens, make TVs more vivid and create a more immersive viewing experience. A room that is too bright feels sterile, and glare on screens frustrates guests faster than almost any other design failure.
Warm-toned, dimmable fixtures give you control across different times of day and event types. A quiet Tuesday lunch needs different lighting than a Saturday night championship game. Avoid placing light sources directly behind or opposite screens, where they create the worst glare angles.
Decor builds the identity that keeps guests coming back:
- Sports memorabilia, signed jerseys, and framed photography create a sense of place and give guests something to look at between plays
- Murals and thematic graphics reinforce the brand and photograph well for social media
- Acoustic treatments like fabric wall panels, upholstered booth backs, and heavy curtains absorb echo in open, hard-surfaced rooms
Sound and decor intersect more than most designers realize. A room full of hard surfaces (concrete floors, glass, bare walls) amplifies crowd noise to the point where commentary becomes inaudible. Upholstered seating and fabric panels are not just comfort features; they are acoustic tools that make your audio zones actually work.
Pro Tip: Mount your dimmable controls in a location accessible to floor staff, not just behind the bar. During a game, the person who needs to adjust lighting quickly is often a server, not a bartender.
6. What equipment and amenities does a sports bar seating layout require?
The furniture and technology you specify determine how the layout performs under real operating conditions. Commercial-grade equipment costs more upfront and lasts years longer than residential alternatives.
- Commercial bar stools and booth seating: Built for repeated daily use, with welded frames, high-density foam, and easy-clean upholstery. Residential furniture fails within months in a busy bar environment.
- TV mounting hardware: Commercial-grade wall mounts with tilt adjustment (5–8 degrees forward for elevated screens) and cable management built in. Consumer mounts are not rated for the weight of large commercial displays.
- Audio systems with zone control: Multi-zone amplifiers and directional speakers allow independent volume control for bar, dining, patio, and private areas. A single-zone system is a liability in a multi-area venue.
- Lighting fixtures: Dimmable LED fixtures with warm color temperatures (2700K–3000K) throughout seating areas, with separate circuits for bar counter, dining, and accent lighting.
- Drink rails for standing zones: Wall-mounted or freestanding rails at 42–44 inches give standing guests a surface for drinks without occupying table space.
- Wireless POS terminals: Handheld ordering devices let servers take orders from standing zones and overflow areas without returning to a fixed terminal, keeping service moving during peak crowds.
- Sanitation stations: Positioned at zone transitions and near restrooms, these reduce staff time spent running supplies and signal cleanliness to guests.
- Modular and movable furniture: Tables and chairs that reconfigure quickly let staff adapt the floor for different event sizes without a full reset. A venue that can shift from 60 seated guests to 90 standing guests in 20 minutes handles capacity nights without turning people away.
The quality of your seating directly affects how long guests stay. A guest who is comfortable stays for the second half. A guest whose stool wobbles or whose booth cushion has bottomed out leaves at halftime.
7. How do you optimize customer flow and manage crowds during peak events?
Crowd flow is where layout decisions become safety decisions. A floor plan that works fine at 60% capacity can become dangerous at 100% if circulation paths are not protected.
Zoning separates high-energy bar areas from seated dining, which prevents the congestion that builds when standing crowds and seated guests compete for the same floor space. Minimum service aisle width is 900 mm, with at least 1.2 meters recommended between seat rows for comfortable traffic flow. These are not suggestions; they are the baseline for a room that functions during a sold-out game.
Standing zones with dedicated drink rails handle overflow crowds without turning guests away. These areas generate incremental revenue because standing guests order drinks frequently, even when they are not eating. Position standing zones near the bar for easy ordering, with clear sightlines to multiple screens so guests in those areas stay engaged rather than drifting toward the exit.
Screen placement directly affects crowd distribution. Effective placement of multiple screens prevents customer congestion by spreading patrons across the venue rather than clustering everyone near one display. A venue where all the screens are above the bar creates a physical logjam: guests crowd the bar zone, staff cannot move, and payment processing slows to a crawl.
Keep exit paths clear at all times. Restrooms positioned near the entrance or accessible from dining areas reduce the cross-floor traffic that creates bottlenecks during busy shifts. Partial partitions or low railings between zones define boundaries without blocking sightlines, and they give staff a visual cue for where one zone ends and another begins.
Statistic callout: Service aisles require a minimum of 900 mm width, and spacing between seat rows should be at least 1.2 meters to accommodate comfortable movement during peak events.
ADA compliance is not optional. The Americans with Disabilities Act requires accessible routes, wheelchair-accessible seating near screens, and adequate turning radius throughout the venue. Wider pathways, adjustable-height tables, and designated accessible spaces are legal requirements and also make the venue more comfortable for every guest.
8. How Bigshotsamsterdam applies these layout principles in a real venue
Bigshotsamsterdam in Amsterdam operates as a sports bar, shisha lounge, restaurant, and café simultaneously, which makes its seating layout more complex than a single-purpose sports bar. The venue has to serve a guest watching a Champions League match, a couple having dinner, and a group settling in for shisha, all at the same time, without any zone disrupting the others.
The approach at Bigshotsamsterdam reflects the zoning principles that sports bar seating strategy research consistently supports:
- A primary viewing zone anchored by the main screens, with bar stools and high-tops positioned for direct sightlines
- A secondary dining zone with booth and table seating, lower screen brightness, and controlled audio for guests prioritizing food
- A shisha lounge area with a distinct atmosphere, separated enough from the sports zone to feel like its own space
- Clear circulation paths between zones so staff can move from bar to kitchen to table without crossing through crowded viewing areas
The bar placement gives bartenders a compact working area with sightlines to the main screens, which means bar guests stay engaged with the game while ordering. The staff workflow design keeps service efficient even when the venue fills up for a major match.
Pro Tip: A multi-use venue like Bigshotsamsterdam benefits from furniture that reads differently in different zones. Upholstered banquettes signal "stay and dine," while bar stools signal "order and watch." The furniture itself communicates zone purpose to guests without a single sign.
Bigshotsamsterdam's layout also reflects the hospitality principle that customer service in busy venues depends on the physical environment as much as the staff. A bartender who can reach every guest at the counter without walking 30 feet provides faster, more attentive service. A server who has a clear path from kitchen to table delivers food hot. The layout does not just look good on a floor plan; it makes every shift run better.
Bigshotsamsterdam brings together the best of sports bar design in one Amsterdam venue, combining great sightlines, a lively atmosphere, and a menu that goes well beyond bar snacks. Whether you are watching a match, having dinner, or just exploring what a well-designed sports bar experience looks like in practice, the venue is worth a visit.
Key Takeaways
A sports bar seating layout succeeds when every zone serves a distinct guest type, every seat has a clear screen view within 30 degrees of the centerline, and circulation paths stay open even at full capacity.
| Point | Details |
|---|---|
| Zone by guest behavior | Separate primary viewing, dining, bar counter, and standing areas to prevent congestion and serve different customer types. |
| Bar seating drives revenue | Bar stools generate 30–40% more revenue per seat than table seating; position them with direct sightlines to main screens. |
| Follow the 30-degree rule | No seat's viewing angle should exceed 30 degrees from a screen's centerline for comfortable, clear visibility. |
| Protect circulation paths | Maintain at least 1.2 meters between seat rows and 900 mm in service aisles to keep staff and guests moving safely. |
| Map sightlines before buying screens | Screen hardware selection follows seat sightline mapping; buying TVs first is the most common and costly layout mistake. |